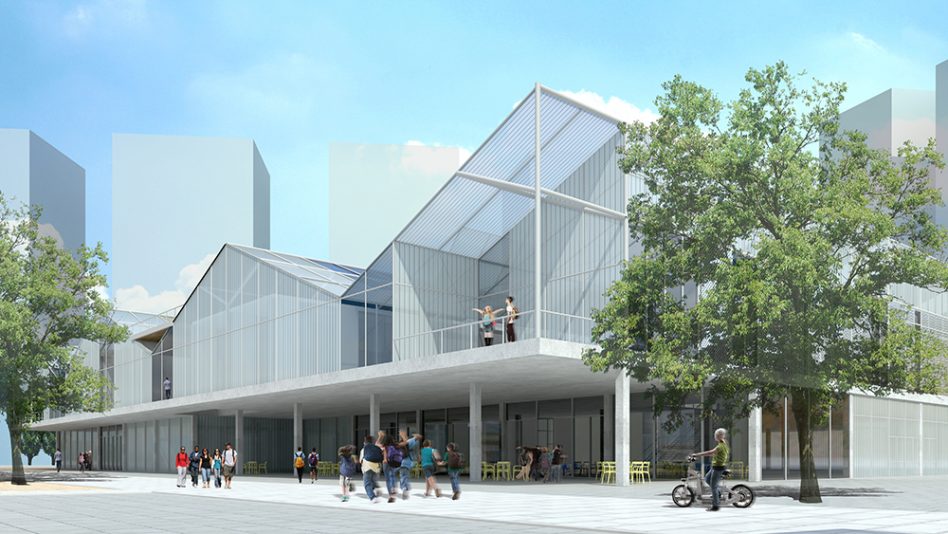
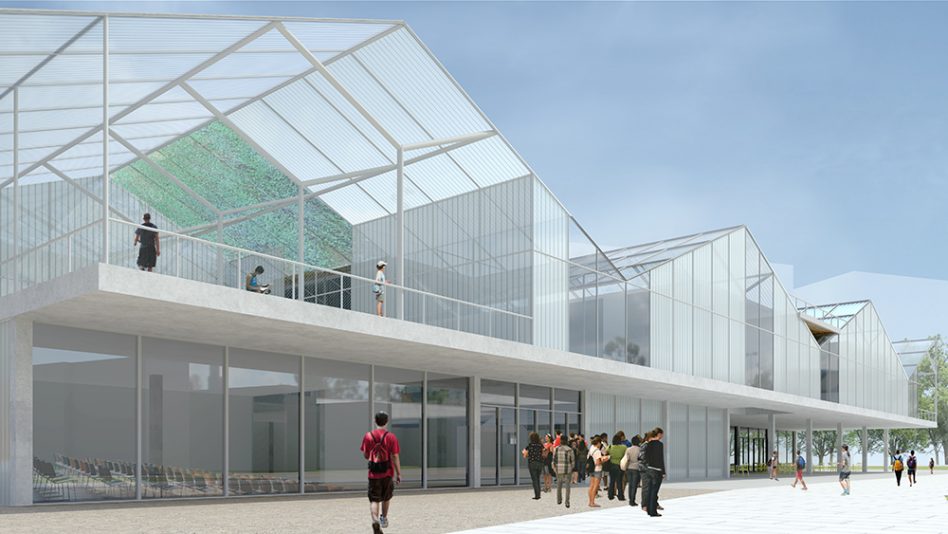
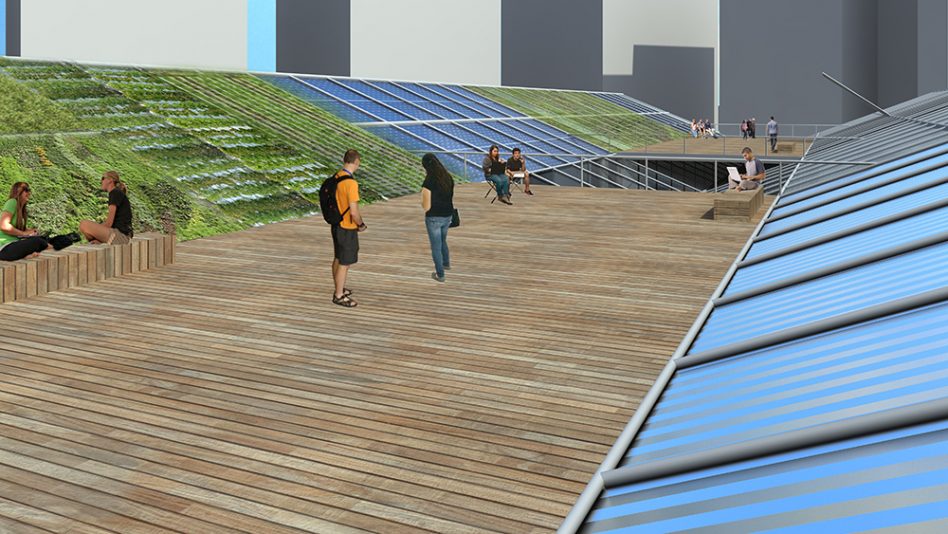
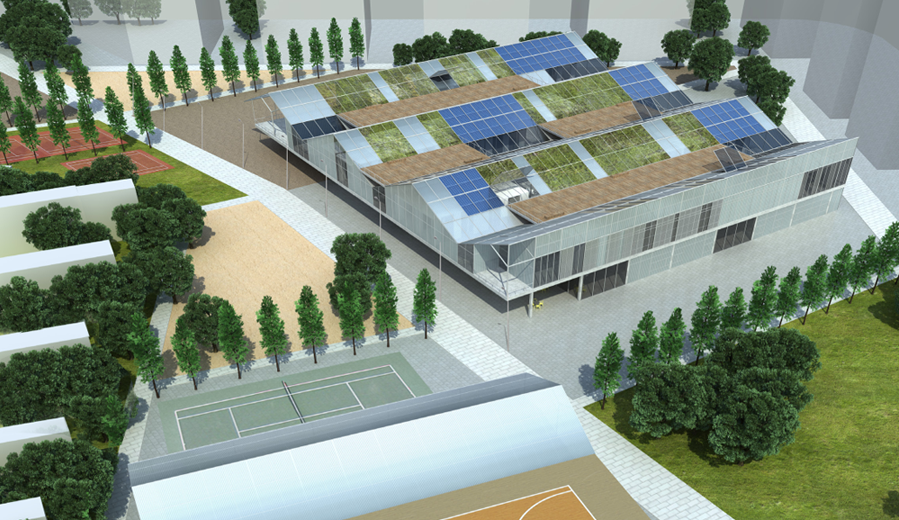
Green House High School cultivates education by forging new relationships between learning and the greenhouse agricultural structures found on the site.
Located amid agricultural fields, at the edge of a suburban residential neighborhood and a teachers’ campus, the site is undergoing rapid development of housing towers and traffic arteries on its northern and eastern flanks. Our proposal reconfigures the existing agricultural traditions and logics found on the site to create a new educational hub and communal space for Ramat Gan, building on its past for its future process of urbanization.
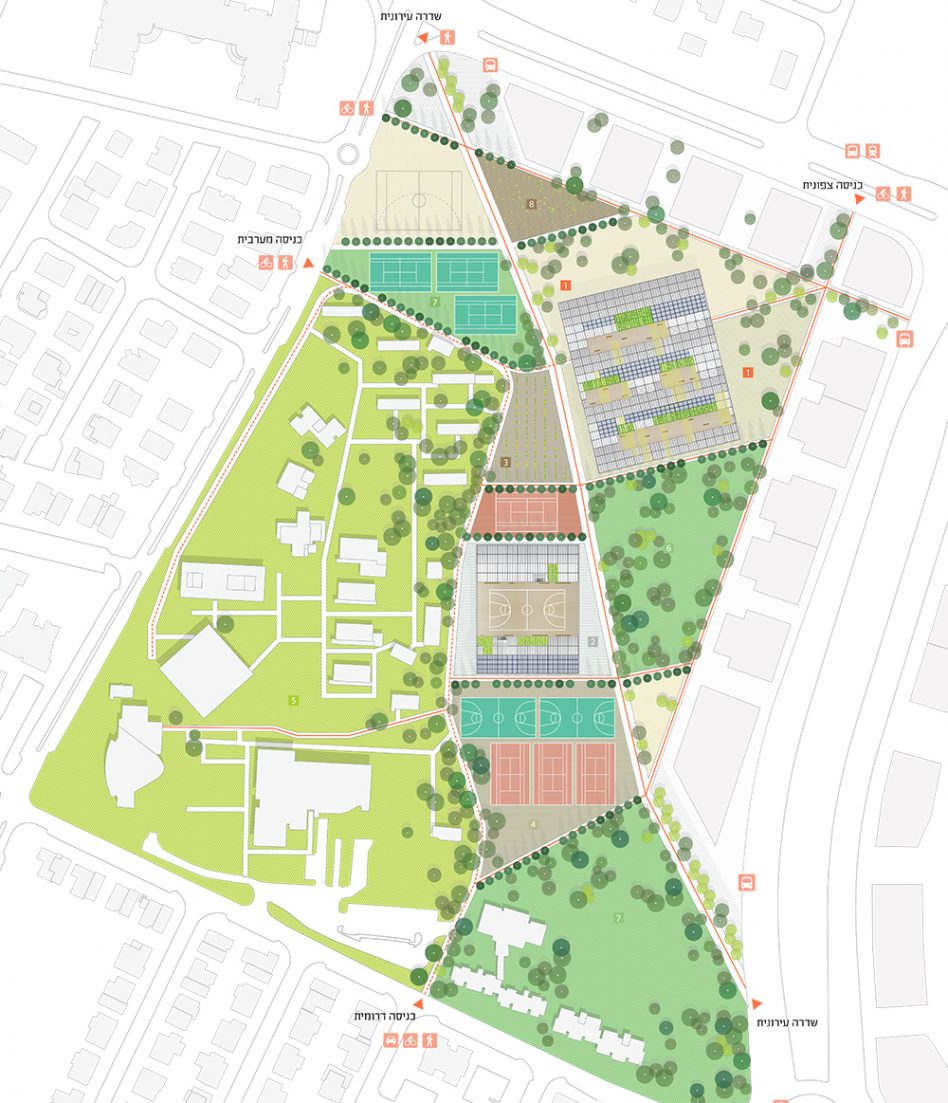
A compact high school building anchors the northeast of the site, enabling access via adjacent public transportation, pedestrian, and bike routes from the surrounding neighborhoods. The sports hall, abutting the existing ‘Ramat Efaal’ teachers’ school, invites facility sharing after school hours.
At the urban scale, sports fields, ecological gardens, and open spaces offer a new civic amenity for all visitors, extending the existing tree canopy alongside a new civic space.
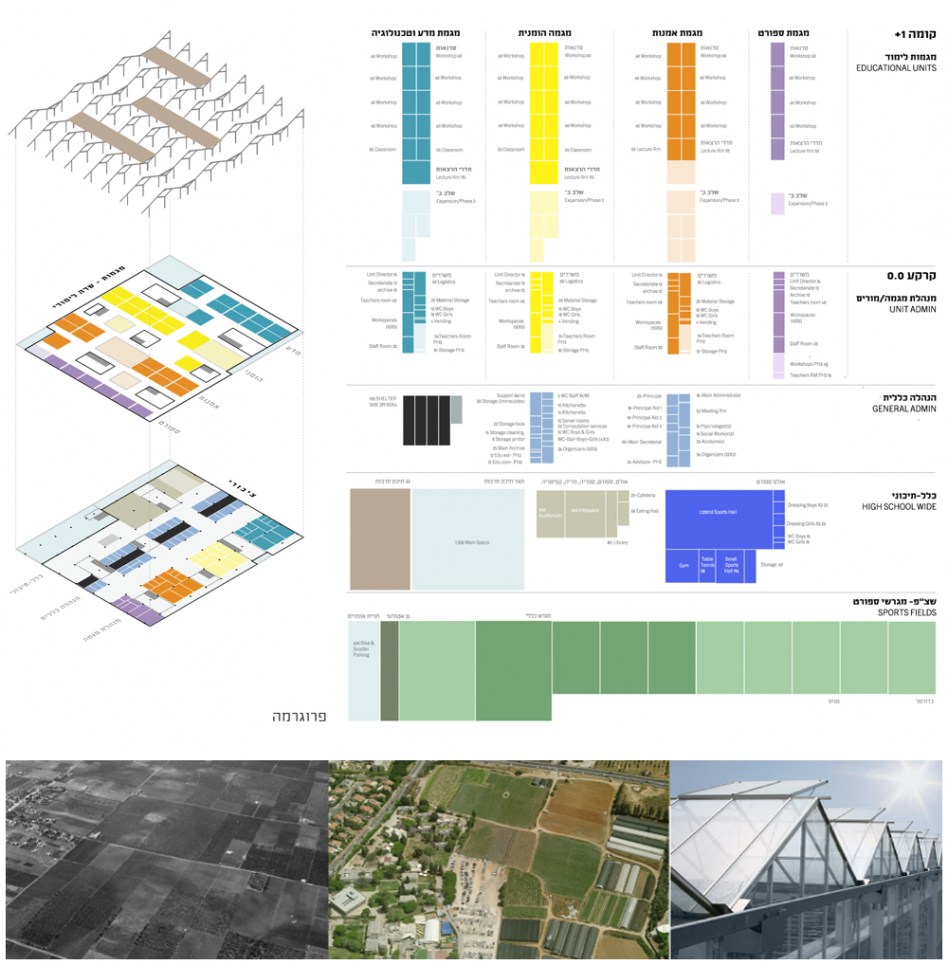
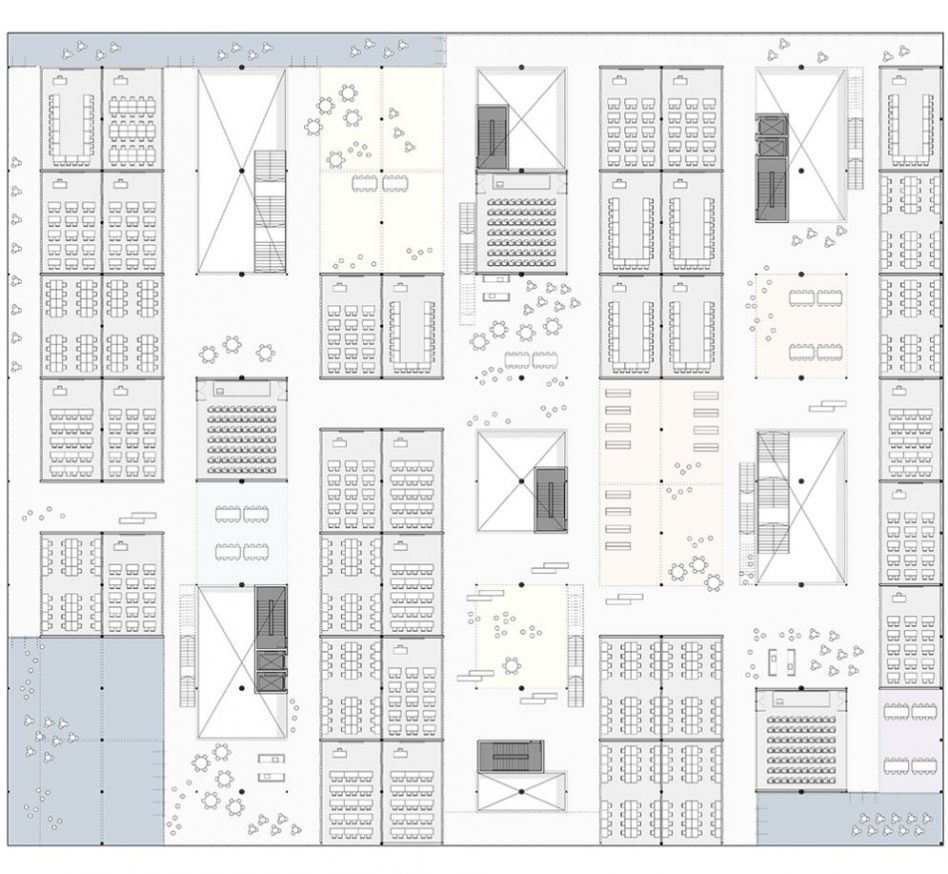
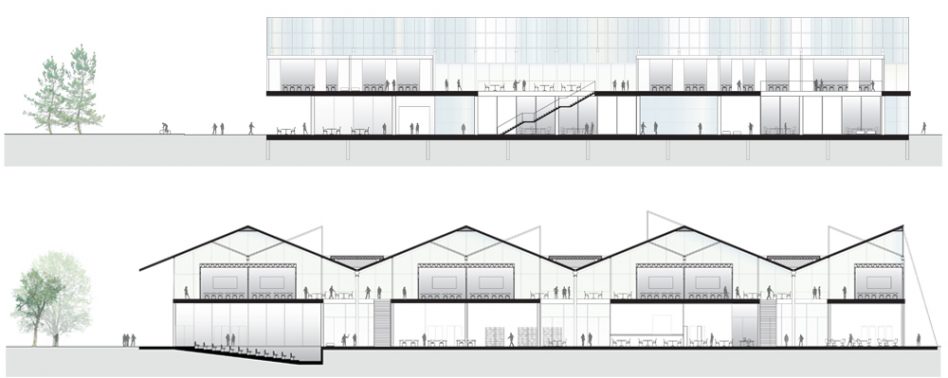
The building organizes the educational and administrative program across two levels.
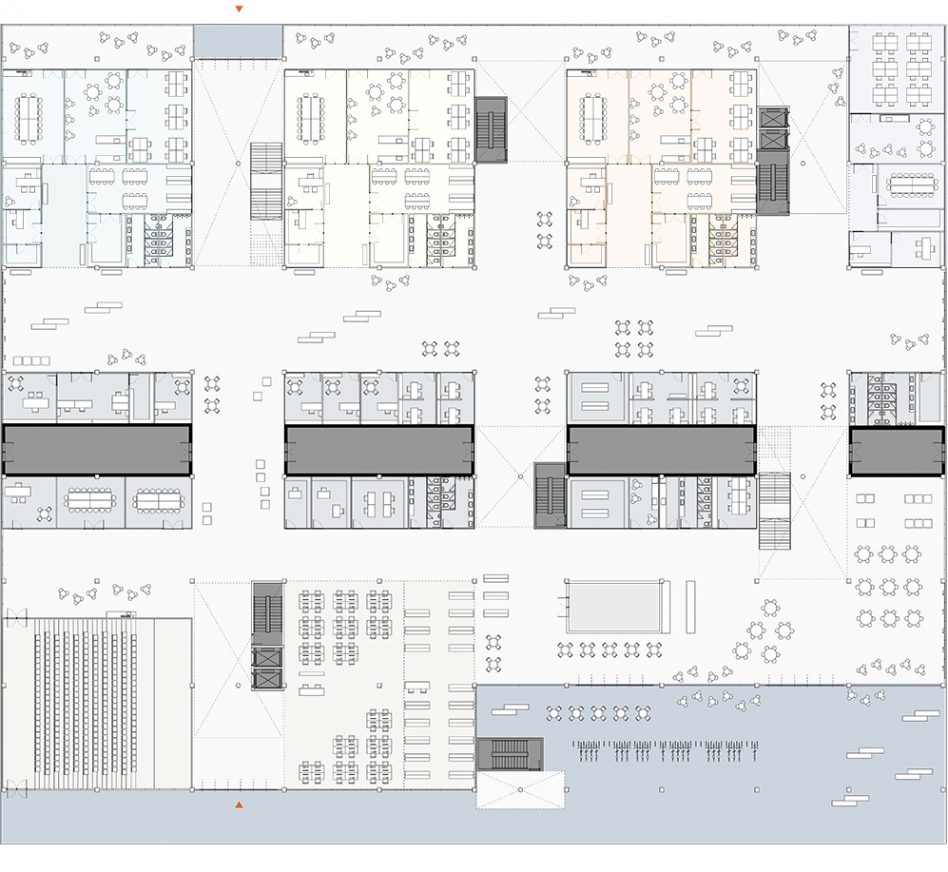
The ground floor houses a school-wide auditorium, library, information space, and eating hall, along with general administration and unit teacher hubs — with the semi-public spaces operating as public community space after school hours.
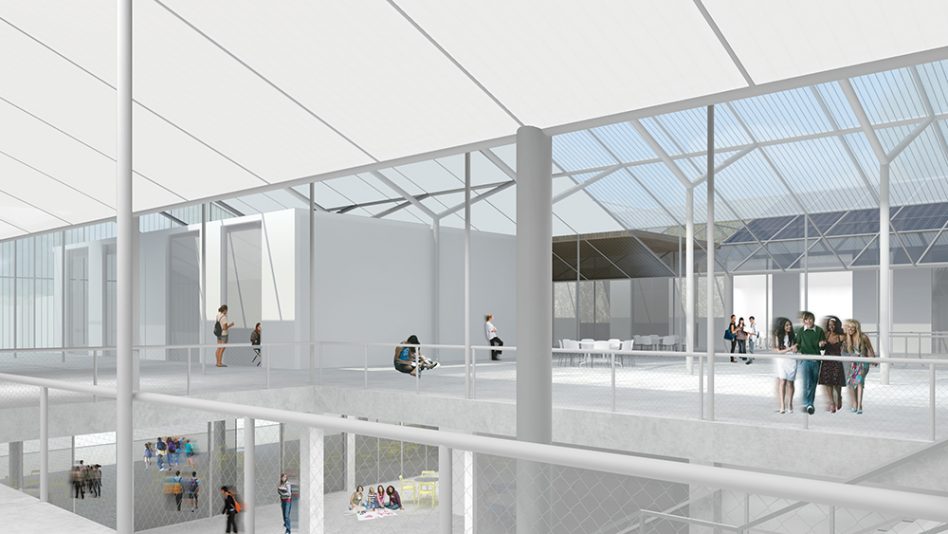
The second level houses all educational programs in a single field, with dedicated classrooms and unprescribed open learning spaces.